.png)

 - photo gallery 6.jpg)






Floor Plan
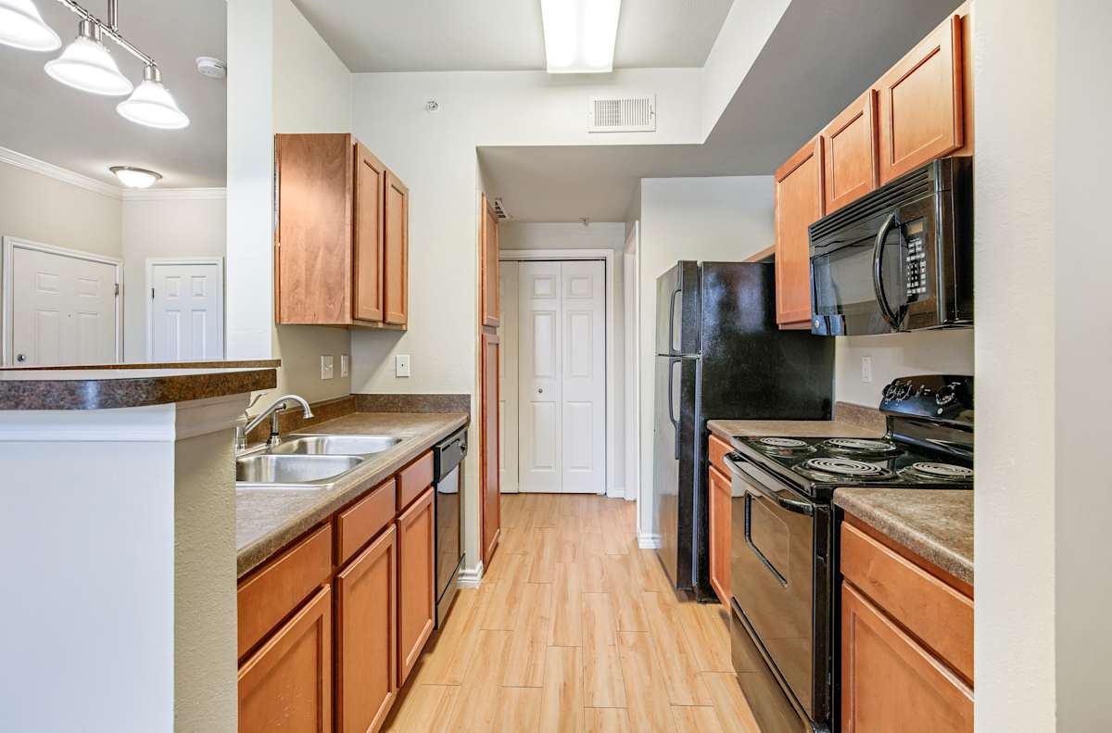
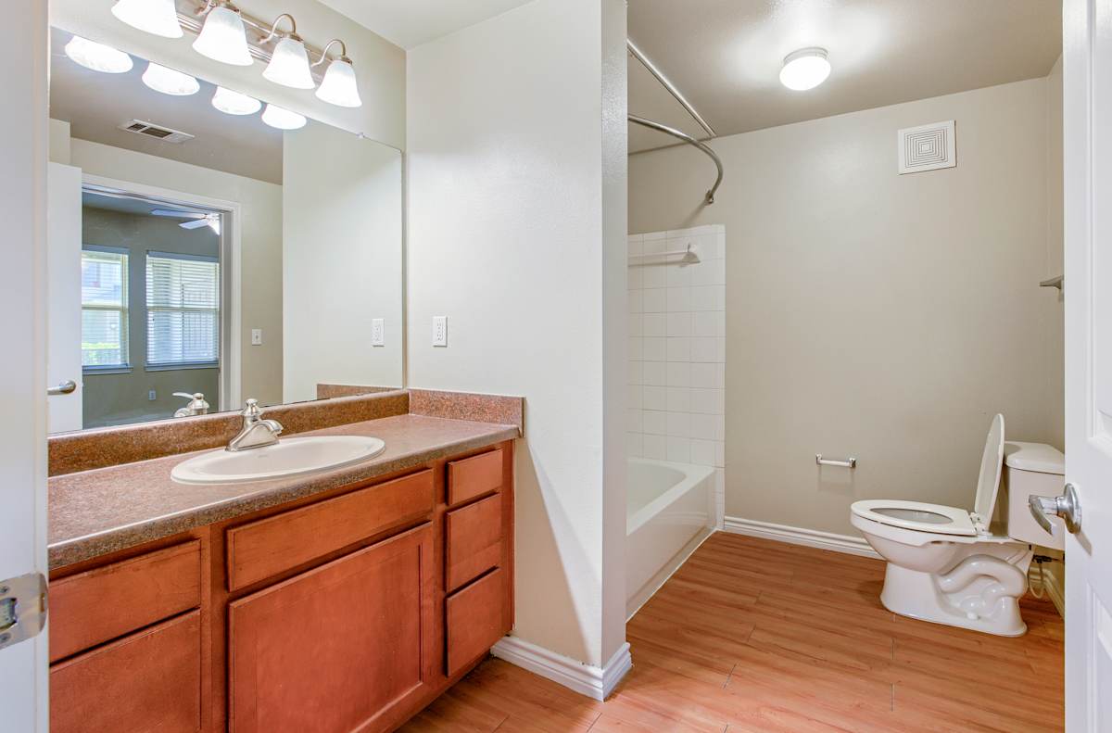
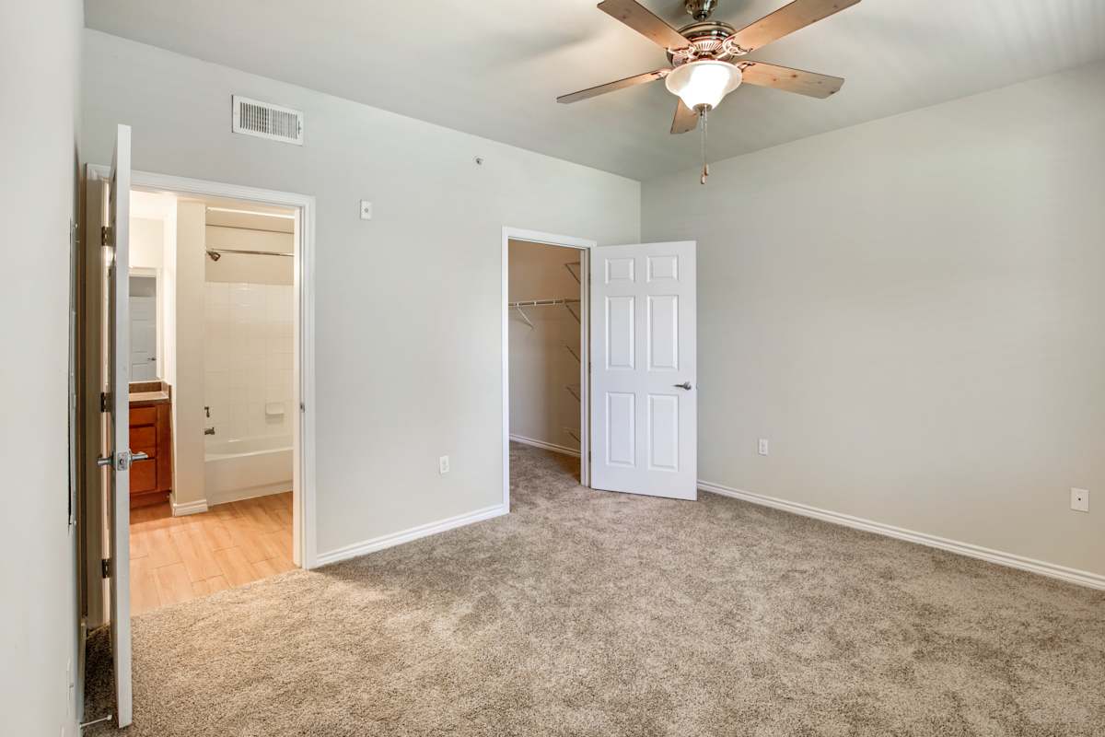
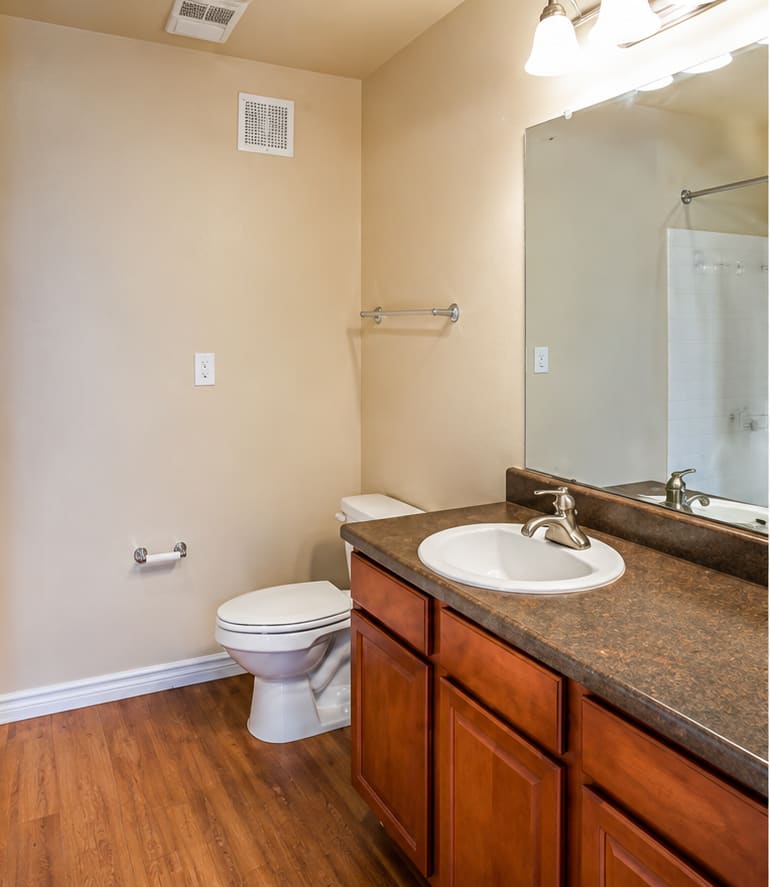
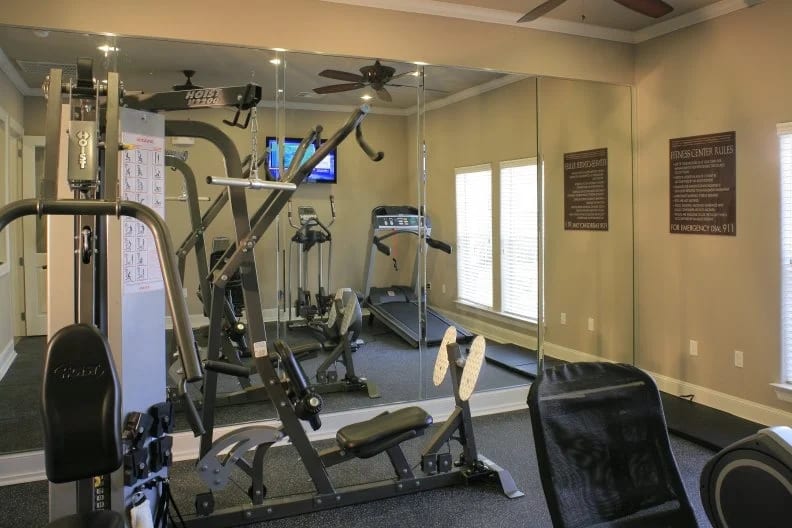
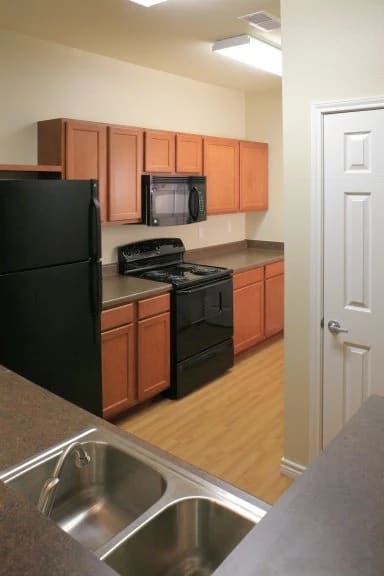
Renters comparing spacious Chalmette apartments for rent will find floor plans at Riverview Apartments that stretch from roughly 800 to 1,165 square feet across one-, two-and three-bedroom homes. The layouts favor real living space, with full kitchens, walk-in closets and, in many homes, a private balcony or patio. Whether you live solo or share with family, there is a plan sized for the way you actually use a home.
No matches
Please expand your search criteria or start over.
3 Bed 2 Bath
-
3 Bed
-
2 Bath
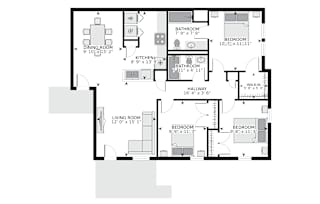
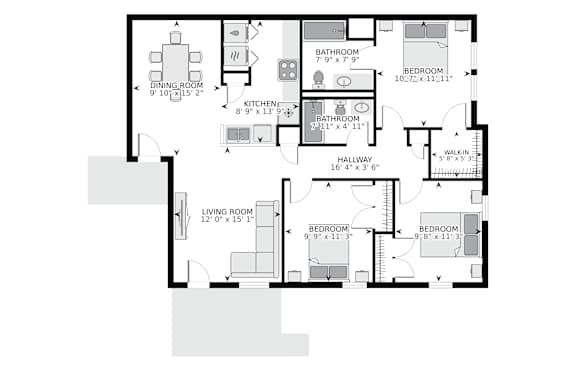
Floor Plan Options at Riverview Apartments
Each home is designed around everyday practicality, from storage to kitchen space. The three layouts below cover a range of household sizes.
One-Bedroom Homes
The one-bedroom plan works well for a single renter or a couple who wants a defined bedroom apart from the main living area. Full kitchen appliances, air conditioning and an in-home washer and dryer come standard, so the essentials are handled from day one. A private balcony or patio in many homes extends the space outdoors.
Two-Bedroom Homes
Two-bedroom homes give households or roommates a second full room along with the shared kitchen and living space. The added square footage suits families settling into St. Bernard Parish or anyone who wants a dedicated office or guest room. Walk-in closet space helps keep the extra room organized.
Three-Bedroom Homes
At the top of the range near 1,165 square feet, the three-bedroom plan is built for larger families who need room for everyone. Three separate bedrooms, a full kitchen and generous closets make daily life manageable under one roof. Nine-foot ceilings and crown molding in select homes add a more open, finished feel to the main living areas.
Explore available floor plans at Riverview Apartments and reserve the one that fits.